
Hospital and healthcare HVAC systems
Air quality where it affects patient safety.
Operation theatres, ICU, critical care, diagnostic rooms, wards and hospital support areas.
Spaces and building types
- Multi-speciality hospitals
- Super-speciality hospitals
- Multi-storey hospitals
- Medical colleges
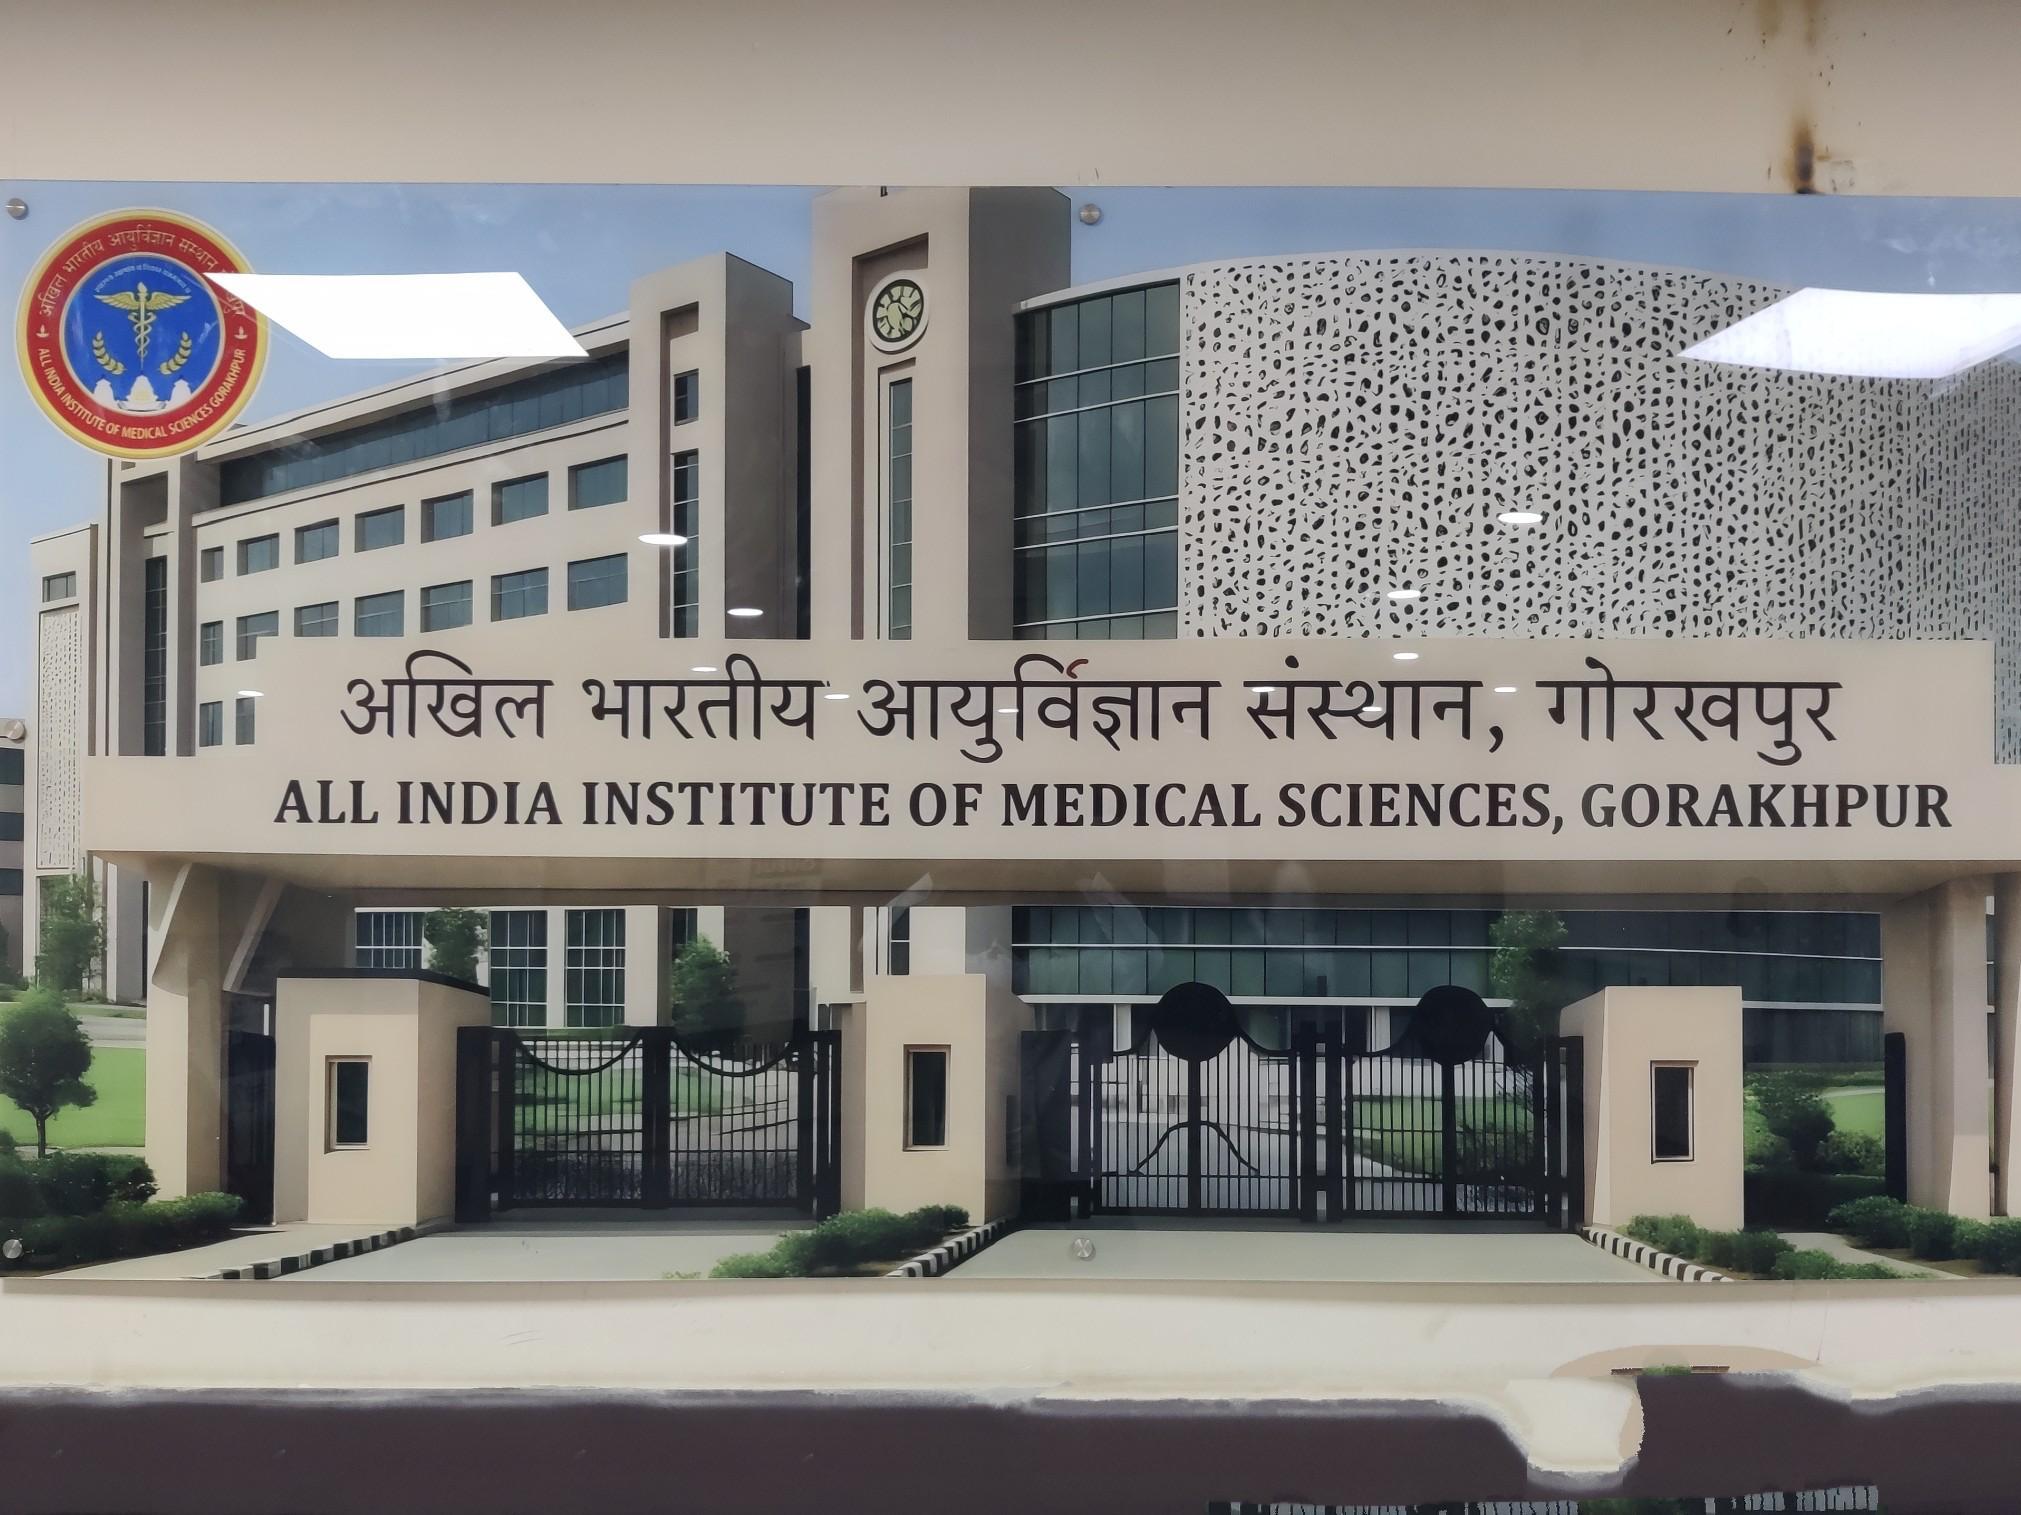
- AIIMS and healthcare centres
- Operation theatres
- Intensive care units
- Emergency departments
- Pathology and diagnostic laboratories
- Diagnostic centres and radiology departments
- MRI and CT scan rooms
- Isolation rooms
- Patient wards and hospital rooms
- Blood banks
- Pharmaceutical cleanrooms and sterile rooms
- Medical storage areas
- Hospital auditoriums
- Hospital kitchens and support areas
How the work is delivered.
The same sequence is applied to healthcare projects, with the technical detail adapted to the building.
- 01
Requirement and site review
We review the building use, drawings, occupancy, available plant space and project timeline.
- 02
Design and BOQ
Heat load calculation, system selection, equipment schedule, BOQ and technical specifications are prepared.
- 03
Supply and installation
Approved equipment and materials are supplied and installed with coordinated site execution.
- 04
Testing and commissioning
Pressure testing, air balancing, control checks and performance verification are completed.
- 05
Handover and support
Documentation is handed over and maintenance or AMC support can continue after commissioning.
Images from this sector.
Photography from project sites and installed environments.
Other sectors.
HVAC scope changes with the building. These sectors use related systems with different constraints.
Government and public sector
Central and state government buildings, offices, hospitals, railway, defence and institutional campuses.
Hotel and hospitality
Hotels, resorts, banquet halls, restaurants and convention centres.
Commercial buildings
Malls, offices, IT parks, showrooms, banks, cinemas and mixed-use commercial buildings.
Planning an HVAC scope for a healthcare building?
Speak to Maksood Hussain and Mohammed Anas about the requirement, drawings or tender documents.